How to Choose the Right Rug Size for a Room
Pick rug sizes that leave a sensible floor border and anchor furniture—use room dimensions, placement rules, and the rug size calculator.
- Difficulty
- Beginner-friendly
- Time
- 10–15 minutes to decide
- Est. cost
- Varies widely by size and material
- Season
- year round
By Keepstead Editorial Team · Published September 6, 2026 · 3 min read
Last reviewed September 6, 2026
Quick answer
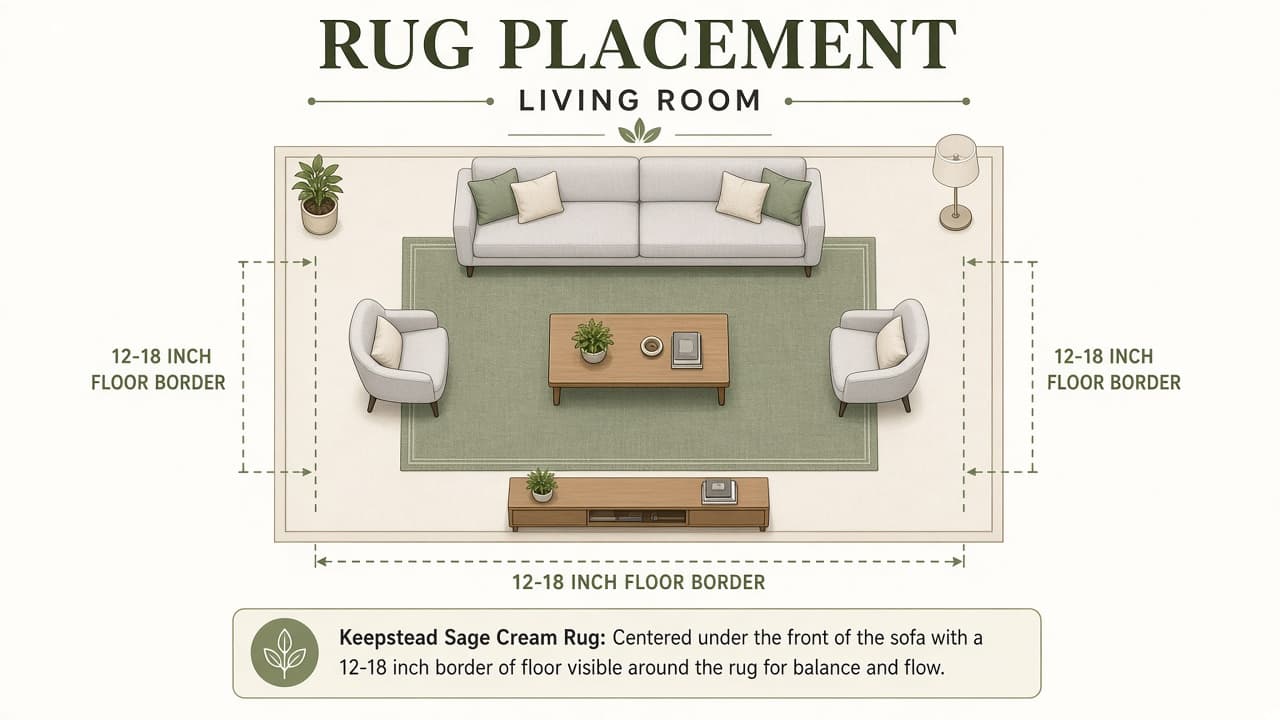
Measure the room and the furniture group, leave a floor border (often ~12–18″ in living rooms), and put at least the front legs of seating on the rug. Get size suggestions from the rug size calculator after confirming area with the room area calculator.
The most common rug mistake is buying too small. A correctly sized rug anchors the layout you already planned in the living room furniture layout guide or bedroom layout guide.
Measure first
| Measure | Tool / tip |
|---|---|
| Room length × width | Room area calculator; tape basics |
| Furniture group footprint | Sofa + chairs + tables as one rectangle |
| Door clearances | Rugs should not snag doors—check pile height |
| Flooring type | New floors? Coordinate with measure for flooring |
Enter room type and dimensions in the rug size calculator for retail size suggestions.
Placement rules by room
| Room | Practical rule | Border hint |
|---|---|---|
| Living | Front legs of sofa/chairs on rug | ~12–24″ floor showing |
| Bedroom | Rug under bed + nightstands or large runner sides | Often ~8–18″ to walls |
| Dining | All chair legs stay on rug when pulled out | Extend ~24″ past table edges |
| Office | Chair movement stays on rug or hard floor consistently | Avoid half-on casters |
Small living rooms often need a larger rug than instinct suggests—small living room layouts.
Common retail sizes (planning)
| Size | Often fits |
|---|---|
| 5×8 | Small seating groups, offices |
| 6×9 | Compact living rooms |
| 8×10 | Many living rooms & queens |
| 9×12 | Larger living rooms / king beds |
| 10×14 | Open plans / large sectionals |
Always compare to your measured border—not a catalog room photo.
Clearance still matters
Rugs do not replace walkway math. Keep paths from furniture spacing clearance and verify stacked depths in the furniture spacing calculator.
Practical next steps
- Measure room length × width in the room area calculator.
- Run the rug size calculator for your room type.
- Tape the rug outline on the floor; place front sofa legs inside the tape.
- Confirm doors and vacuum paths still work.
- Buy pad sized to the rug (slightly smaller) to reduce trip edges.
Bottom line
Right rug size follows room dimensions and furniture legs—not the smallest price tier. Calculate area, check suggested sizes, and tape before you purchase.
Frequently asked questions
- Should a rug cover the whole floor?
- Usually no. Leaving about 12–24 inches of floor border in living rooms (often a bit less in bedrooms) frames the rug and avoids a wall-to-wall carpet look with area rugs. Exact borders depend on room size and furniture.
- Do all sofa legs need to be on the rug?
- Front legs on the rug is a strong default for living rooms. All legs on can work with oversized rugs; no legs on often makes furniture look disconnected—common with rugs that are too small.
- What size rug for under a queen bed?
- Many queens work with 8×10 or 9×12 rugs so sides and foot have fabric to step onto. Measure bed + nightstands and compare to standard sizes in the rug size calculator.
Related guides
Living Room Furniture Layout Guide (Sofa, TV & Traffic)
Plan living room furniture so the sofa, TV, and walkways work together—measure clearances, set viewing distance, and keep traffic paths open.
Furniture Spacing Clearance Guide for Homes
Use practical clearance targets for walkways, sofas, beds, and dining chairs—then verify stacked depths with the furniture spacing calculator.
Bedroom Furniture Layout Guide (Bed Placement & Clearance)
Place the bed, nightstands, and dressers so doors swing freely and side clearances stay walkable—measure first, then buy furniture.
How to Measure for Flooring Installation
Measure rooms for flooring orders—square footage, waste allowance, and L-shaped layouts—without overbuying or coming up short.
This guide is for general informational purposes. Conditions vary by home, local codes, and equipment. See our disclaimer.