Living Room Furniture Layout Guide (Sofa, TV & Traffic)
Plan living room furniture so the sofa, TV, and walkways work together—measure clearances, set viewing distance, and keep traffic paths open.
- Difficulty
- Beginner-friendly
- Time
- 15–20 minutes to plan
- Est. cost
- Free (planning); furniture costs vary
- Season
- year round
By Keepstead Editorial Team · Published September 6, 2026 · 4 min read
Last reviewed September 6, 2026
Quick answer
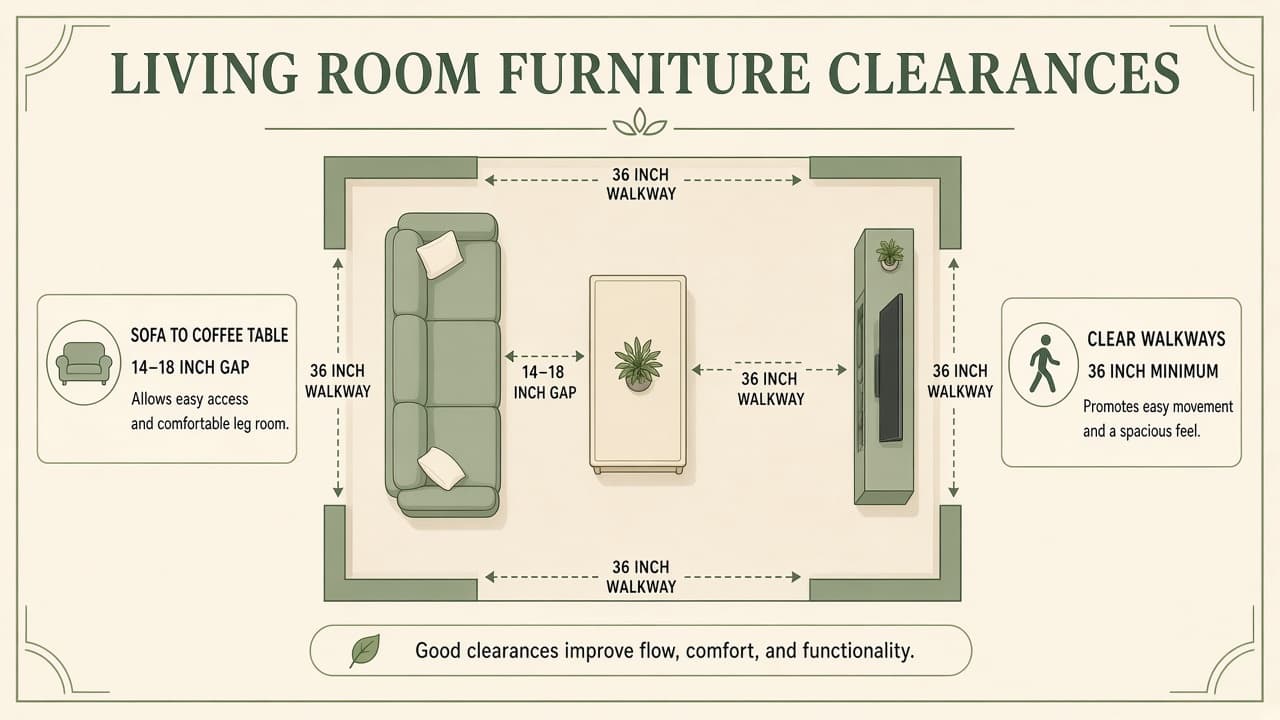
Start with room size, then place the largest piece (usually the sofa), set TV viewing distance, and protect walkways of about 30–36″. Check depths with the furniture spacing calculator, confirm floor area with the room area calculator, and size a rug with the rug size calculator.
A living room fails when furniture fights the room: blocked doors, a sofa that crowds the coffee table, or a TV that forces neck craning. Layout is a decision sequence, not a mood board.
For tight footprints, see small living room layout ideas. For clearance numbers across rooms, see the furniture spacing clearance guide.
Measure before you rearrange
| What to record | Why |
|---|---|
| Length × width | Fits pieces on the short axis; use room area |
| Door swings & openings | Traffic cannot cut through the seating “box” |
| Window / radiator / vent locations | Soft goods and consoles cannot block them |
| Outlet & cable entry for TV | Avoid long exposed cords across walkways |
| Sofa / console / table depths | Stacked depths + walkway must fit—spacing tool |
If you are also replacing flooring, measure wall-to-wall with how to measure for flooring so layout and material orders share the same sketch.
Decision order that works
- Pick the focal wall — TV wall, fireplace, or view. One primary focus keeps seating coherent.
- Place the sofa — Long edge facing the focus when possible; leave path to entries.
- Set TV height and distance — Eye level when seated; distance roughly 1.5–2.5× diagonal.
- Add the coffee / side tables — Keep ~14–18″ from sofa edge to coffee table.
- Check traffic — Main path ~36″; secondary paths ≥30″.
- Anchor with a rug — Front legs of seating on the rug when possible—rug size guide.
Sofa, TV, and traffic (typical targets)
| Element | Planning target | Notes |
|---|---|---|
| Main walkway | ~36″ (min ~30″) | Door → seating → hallway |
| Sofa ↔ coffee table | ~14–18″ | Reach without standing |
| Sofa depth + table + walkway | Must fit short axis | Test in spacing calculator |
| TV viewing | ~1.5–2.5× diagonal | Prefer comfort over max size |
| Side clearance past sofa arm | ~18–24″ where possible | Pass-through beside seating |
Floating the sofa a few inches off the wall can improve conversation and hide cords—only if walkways still clear.
Common layout patterns (choose by room shape)
| Room shape | Often works | Avoid |
|---|---|---|
| Long rectangle | Sofa on long wall; TV opposite; path along one long edge | Dual sofas that pinch the center aisle |
| Square | L-shape or sofa + chairs toward one wall | Pushing every piece to a wall (dead center) |
| Open to dining | Define living zone with rug + sofa back as “wall” | Sofa back blocking kitchen traffic |
| Fireplace + TV on same wall | Shared focus; seating arcs toward both | TV above fireplace at extreme height |
Lighting should support the layout—see living room lighting guide after furniture is sketched.
Practical next steps
- Sketch the room to scale (or note length × width in the room area calculator).
- List piece depths; run sofa + table + walkway through the furniture spacing calculator.
- Mark the main door-to-door path in tape on the floor before moving heavy pieces.
- Choose rug size with the rug size calculator.
- Plan color and paint only after the layout is stable—living room color planning.
Bottom line
Measure the room, place the sofa and TV for comfort, then protect walkways. Tools confirm whether depths and rug size fit; they do not replace walking the path with a tape measure before you buy or rearrange.
Frequently asked questions
- How far should a sofa be from the TV?
- A practical planning range is about 1.5–2.5× the TV’s diagonal screen size (for example, a 55″ TV often sits roughly 7–11 ft away). Comfort and eye strain matter more than a single formula—adjust for room depth and whether you mainly stream, game, or watch sports.
- How wide should living room walkways be?
- Aim for about 36″ on main paths through the room, and at least 30″ where space is tight. Keep door swings and hallway entries clear even if the seating group itself is denser.
- Should the sofa face the TV or the fireplace?
- Prioritize the activity you use most. If TV watching dominates, face the primary seating toward the screen and treat the fireplace as secondary. If conversation and fire are primary, float seating toward that focal point and place the TV where it does not block traffic.
Related guides
Small Living Room Layout Ideas That Keep Traffic Moving
Scale furniture, protect walkways, and place rugs so a small living room feels usable—not crowded. Measure first; skip oversized sofas.
Furniture Spacing Clearance Guide for Homes
Use practical clearance targets for walkways, sofas, beds, and dining chairs—then verify stacked depths with the furniture spacing calculator.
How to Choose the Right Rug Size for a Room
Pick rug sizes that leave a sensible floor border and anchor furniture—use room dimensions, placement rules, and the rug size calculator.
Living Room Lighting Guide: Layers That Work
Plan living room lighting with ambient, task, and accent layers—estimate lumens, place lamps for seating, and know when wiring needs an electrician.
This guide is for general informational purposes. Conditions vary by home, local codes, and equipment. See our disclaimer.